
Aging in Place in Knoxville, TN
Walk-in showers, grab bars, ramps and accessible bathrooms — what the published ranges are, what the ADA slope standard means for your door, and what to ask before you sign.
Get Matched With a Local Pro
Tell us what you need and we route it to local licensed accessibility contractors who do this work. Free, no obligation.
Services
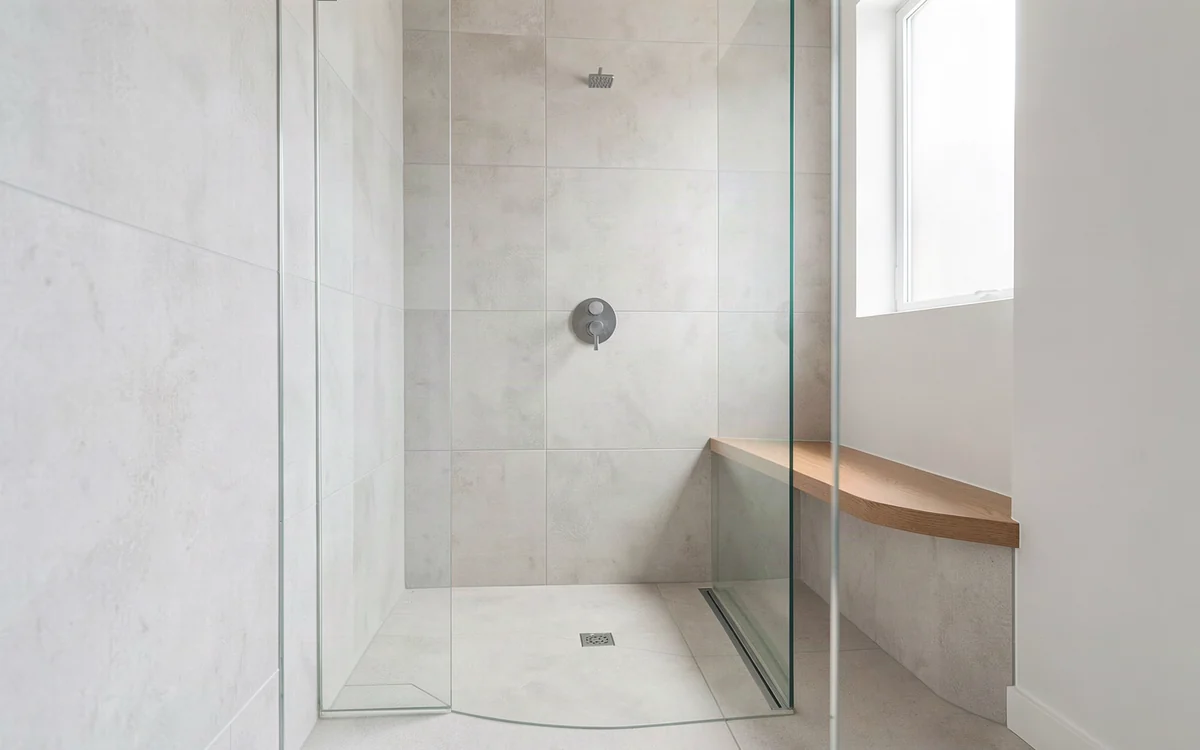
Curbless Showers
A curbless or walk-in shower takes away the step you take to get into a tub. Published 2026 guides put a tub-out walk-in shower at $10,000 - $16,000 and a roll-in or curbless build at $14,000 - $22,000, with custom tile, a linear drain and floor structure work pushing both higher.
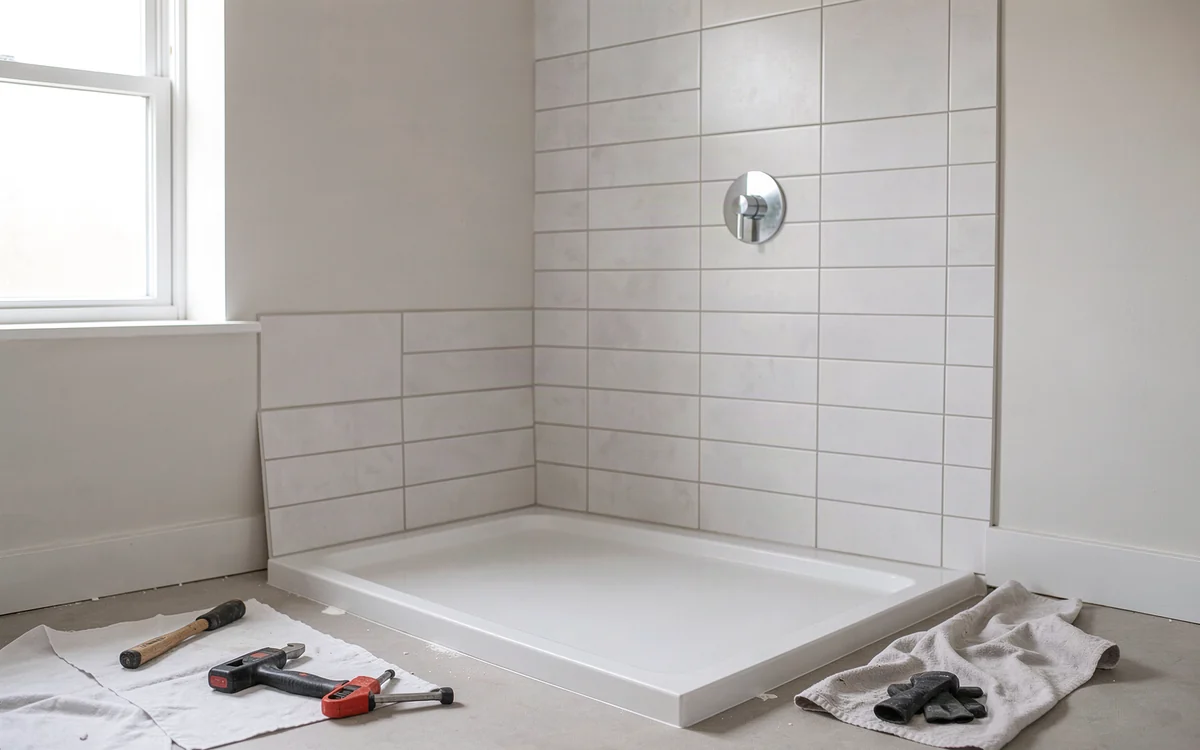
Tub-to-Shower
A tub-to-shower conversion is the tub out and a shower built in its place, usually inside the same footprint. Published 2026 guides put the work at $2,000 - $12,000, with most projects landing between $3,000 and $7,000 depending on whether a prefab kit or custom tile is used.
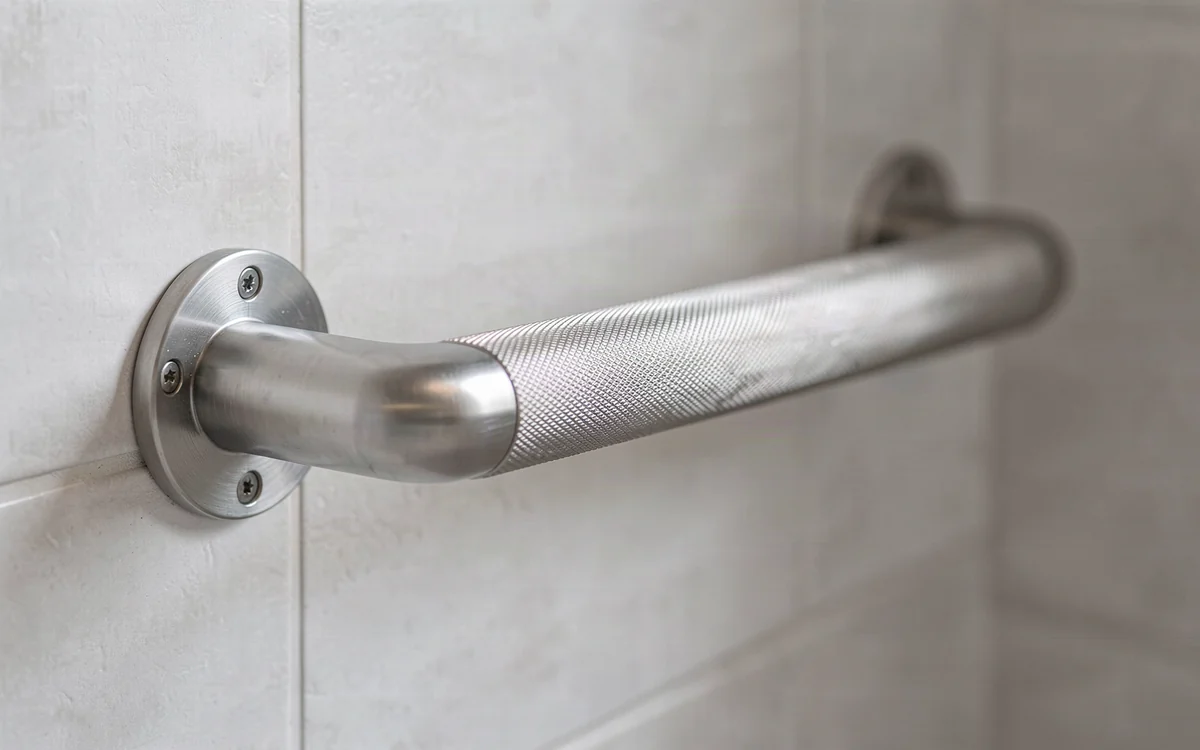
Grab Bars
A grab bar is the cheapest modification that changes what a bathroom can be used for. Published 2026 pricing puts professional installation at about $200 - $350 per bar, depending on the wall type and how many are fitted.
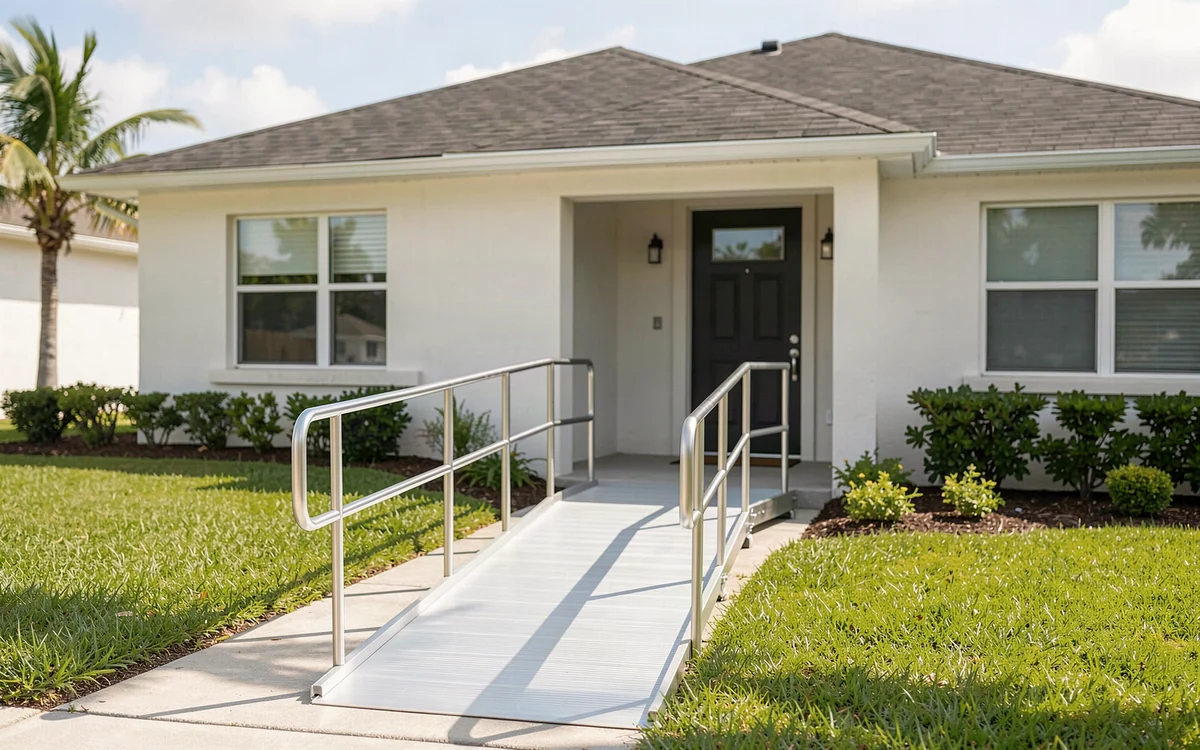
Wheelchair Ramps
A ramp's length is set by the rise at your door, not by anyone's preference: the 2010 ADA Standards cap ramp slope at 1:12, which is one inch of rise for every twelve inches of run. Published examples of modular aluminium ramps run from about $1,000 for the shortest runs, and past $10,000 for the longest or most complex.
Accessible Bathroom
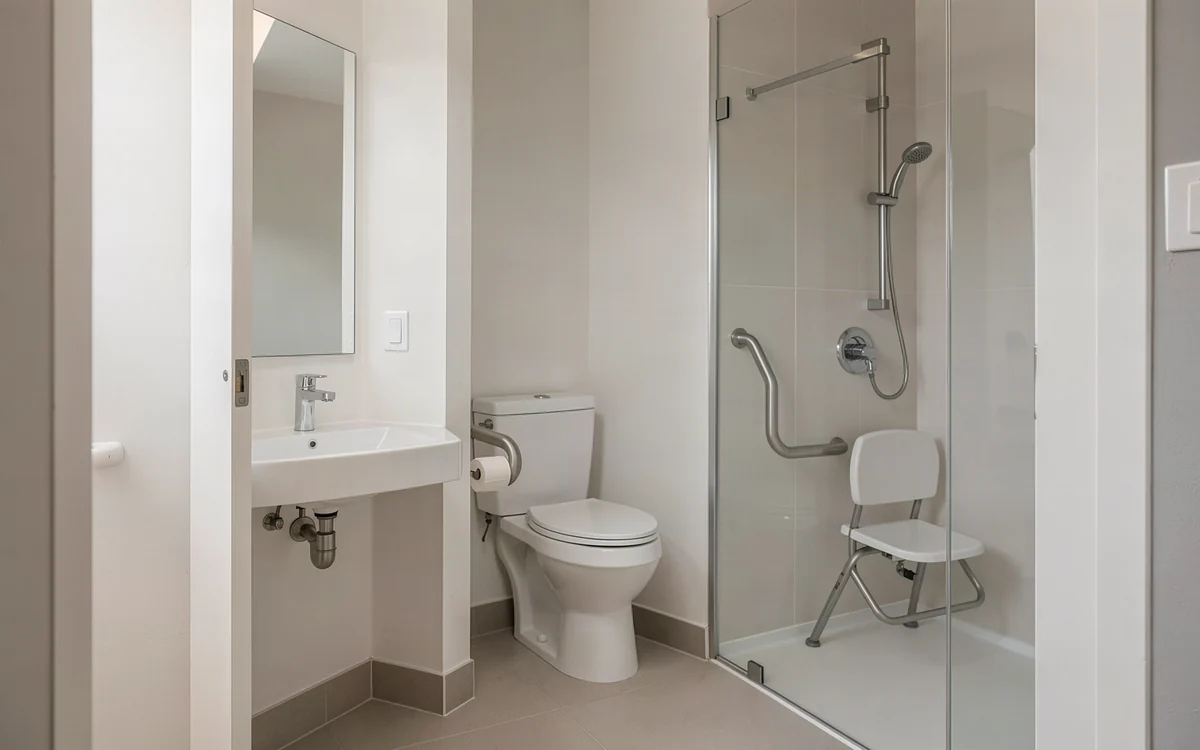
An accessible bathroom is a room rebuilt around how it is used rather than how it looks: a shower you walk into, bars where hands actually reach, a doorway you get through, and a floor that is not slippery when wet. The work is priced in parts - the shower, the bars, the doorway - because there is no single published figure for a whole room.
Safety Assessment
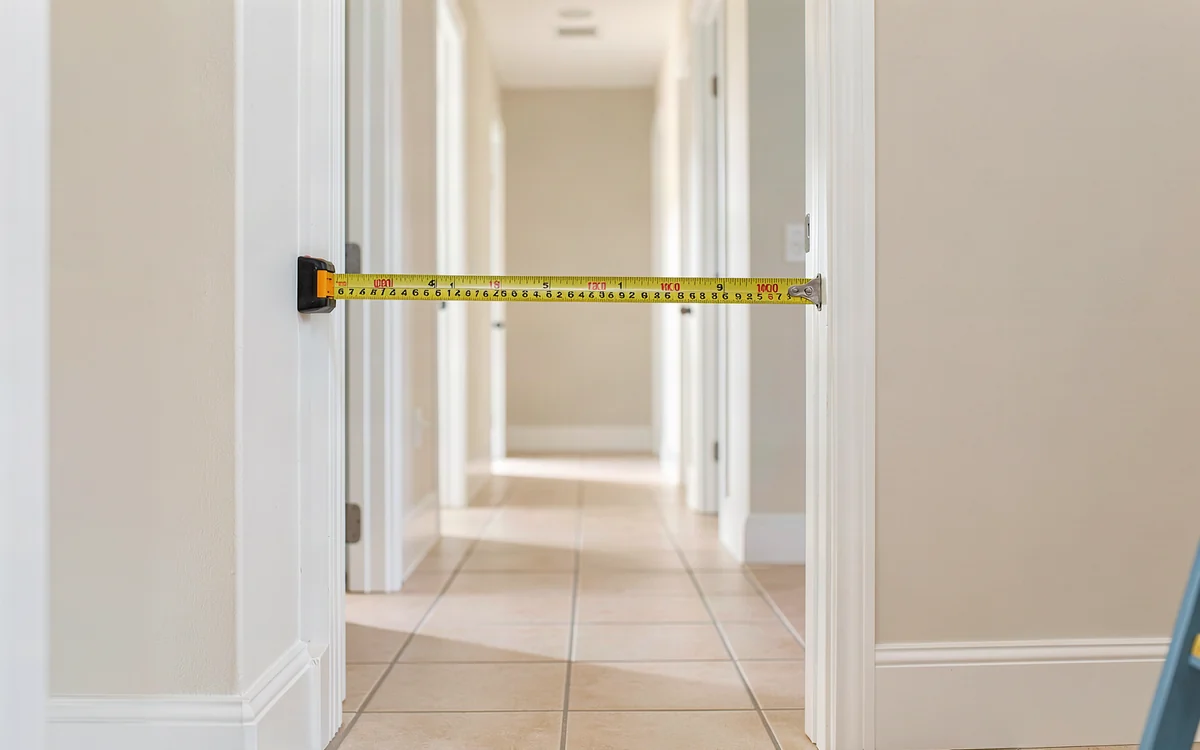
When a home needs looking at room by room, it is a licensed accessibility contractor who walks through it and writes down what is there. We are a matching service: we do not inspect or assess homes, and this page is about what that walk-through should cover.
Bathroom Safety
Most falls at home happen in the bathroom, and most of the fixes are small: a bar in the right place, a seat, a handheld shower, a raised toilet. This page sets out what the published costs are and which parts need a permit.
Wheelchair Modifications
A wheelchair changes which measurements matter: clear width at the doorway, turning space in the bathroom, a shower you roll into rather than step into, and a route to the front door. Here is what the published costs are for each of them.
Senior Modifications
Four jobs cover most senior home modifications, and the published 2026 costs for all four are on this page: walk-in tubs, walk-in showers, grab bars, and the accessible bathroom remodel that ties them together.
Walk-In Tubs
A walk-in tub is a bathtub with a door and a low step-in, built for someone who wants to keep bathing rather than switch to a shower. Published 2026 pricing puts a walk-in tub at $3,000 - $12,000 installed, and the door style, the hydrotherapy options and the electrical work a pump needs are what move it across that range.
Roll-In Showers
A roll-in shower has no curb at all, so a wheelchair, a shower chair or a walker goes in without a step. Two published bands look contradictory and are not: $2,900 - $4,600 is the fixture and a straightforward installation, while $14,000 - $22,000 is a full accessible build of the whole wet area.
Stair Lifts
A stair lift carries a person up and down a staircase on a rail fixed to the stairs. Published 2026 pricing runs from about $2,900 to $25,000: a straight run is commonly $3,500 - $7,500, and a curved or multi-landing run is $8,000 - $15,000 and up, because the staircase decides the price.
Home Elevators
A home elevator carries a person between floors in a car rather than on a chair. Published 2026 pricing puts the installed cost at $25,000 - $75,000, averaging around $40,000 for a standard unit, and one manufacturer publishes residential elevators as starting in the $30,000 - $40,000 range.
Doorway Widening
Widening a doorway is either a small carpentry job or a structural one, and the published figures say so: wheelchair-access widening is published at $600 - $2,000 typical, while a structural opening runs a normal range of $701 - $8,056 and averages about $4,378.
First-Floor Living
Moving life onto one floor is a plan rather than a product: somewhere to sleep, a bathroom that can be used safely, laundry and a way to make food all end up on the ground floor. No published guide cited here carries a figure for a whole conversion, so this page works from the published ranges for each part of it instead of inventing a total.
Universal Design
Universal design is the version of this work designed for everyone in the house rather than around one person's limitation: wider routes, level thresholds, lever handles, blocking in every wall where it might be needed, and light where the floor is. Published whole-home retrofit work spans about $100 for a single grab bar to $75,000 across a full programme.
Accessible Kitchen
An accessible kitchen is about reach rather than looks: a work surface you can sit at, an oven that opens to the side, taps you can turn with a closed fist, storage that does not need a step, and a doorway a walker or a chair gets through. No guide cited here carries a kitchen-specific published range, so this page works from the parts of the job that are published.
What the work costs in published ranges
| Job | Published range |
|---|---|
| Tub-to-shower conversion | $2,000 - $12,000 (most $3,000 - $7,000) |
| Walk-in shower, mid-range (ADA-friendly) | $10,000 - $16,000 |
| Roll-in or curbless shower | $14,000 - $22,000 |
| Grab bars, per bar installed | $200 - $350 |
| Residential aluminium ramp | Starts about $1,000, past $10,000 by length |
The published ranges are per project or per fixture and exclude anything the contractor finds once the wall or floor is open. Moving a drain in a conversion adds $500 - $1,500. A ramp is priced from its length, and its length comes from the rise at your door under the 1:12 rule.
Why Knoxville homes need this work
Knox County has one of the oldest median ages in Tennessee, and most of the housing stock was built for people in their thirties: a 14-inch tub wall, a 28-inch bathroom door, a step at every exterior door and tile that turns slick when it is wet. That is why the work here is specific — a curbless shower, a wider doorway, blocking behind the grab bars and a ramp that meets the 1:12 slope at the actual step-down of your door, rather than a general remodel.
Can't step over the tub
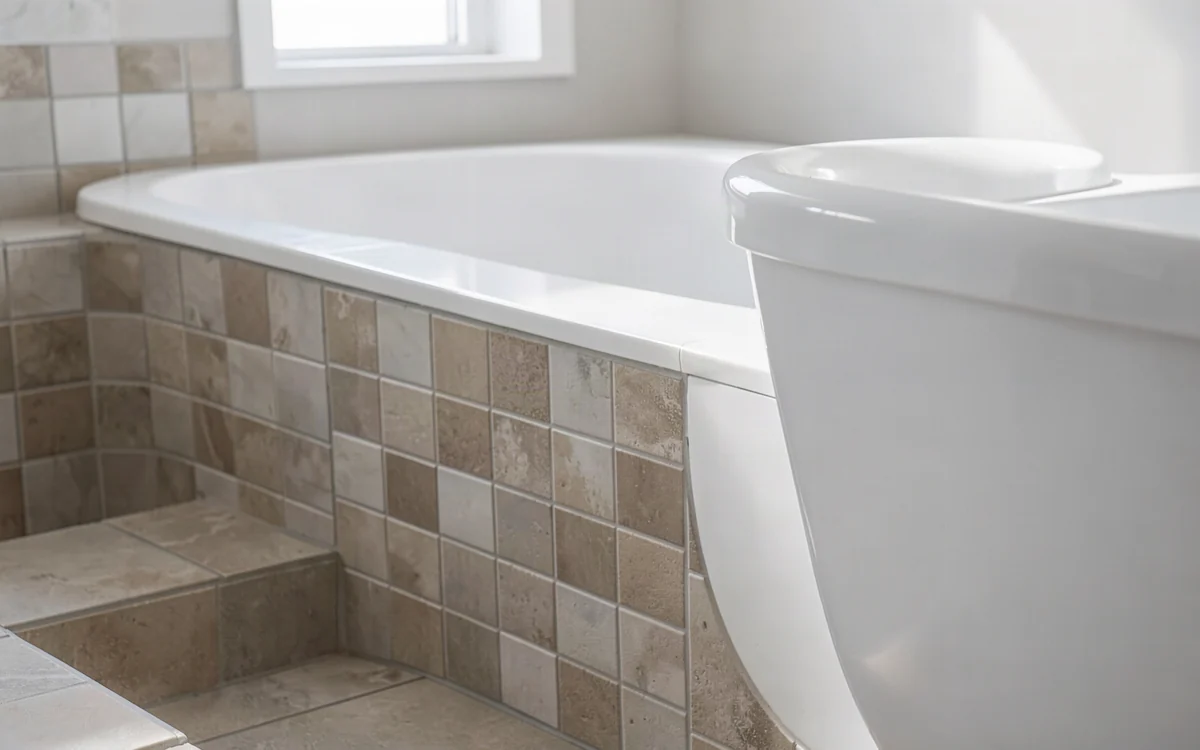
'I cannot step over the tub any more' is the most common sentence a Knoxville household uses to start this conversation, and it describes a specific piece of construction rather than a general decline.
Falls in the bathroom
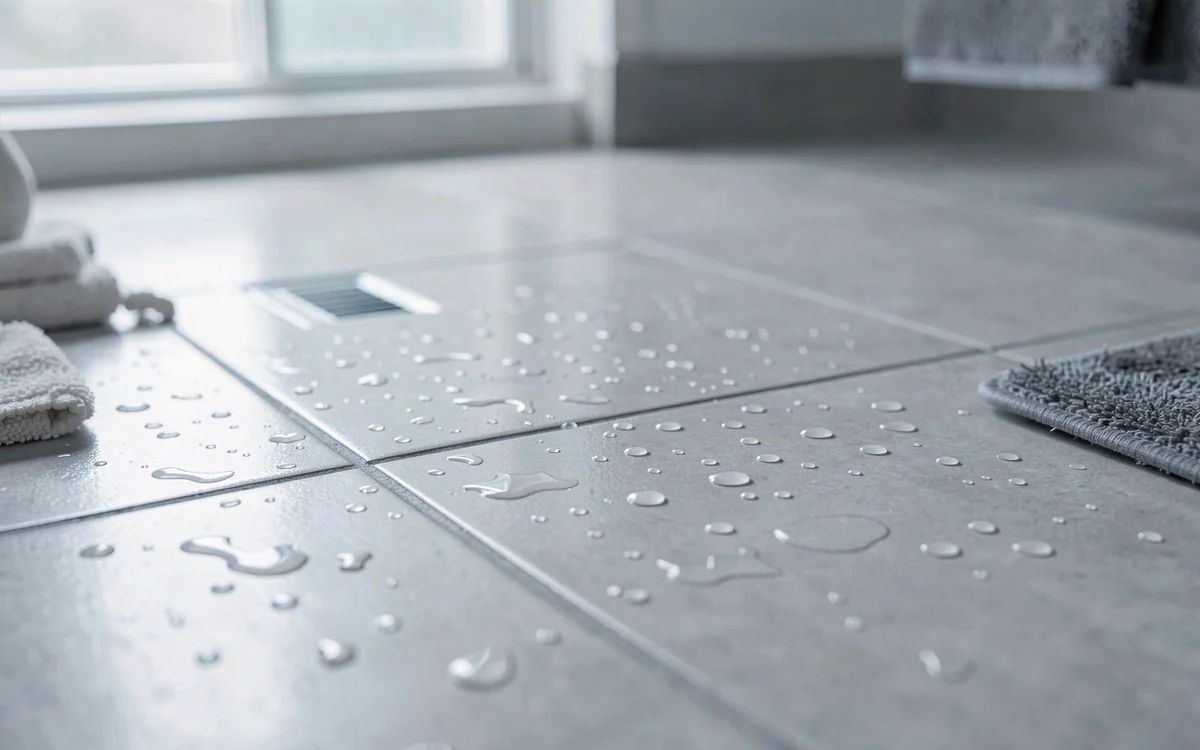
A fall in the bathroom changes the way a household reads its own house.
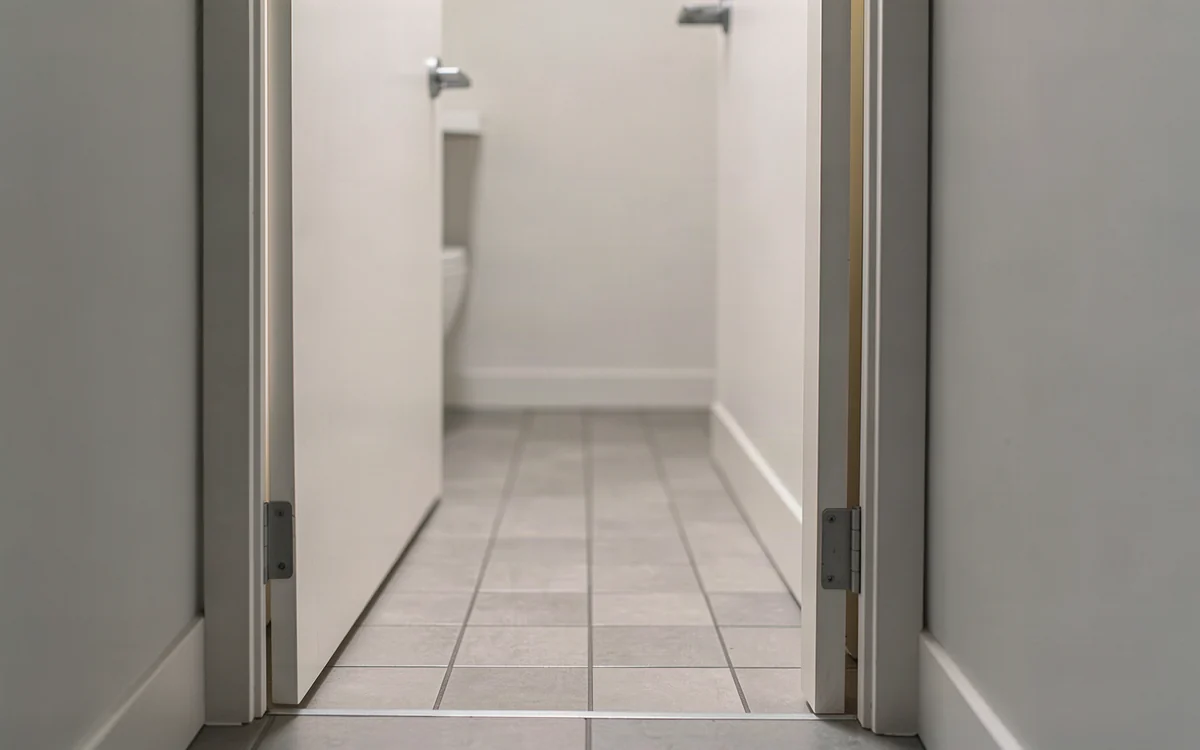
A wheelchair can't get in
When a wheelchair cannot get into a house, the failure is usually at the first change of level rather than inside it: a step at the front door, a threshold on a raised slab, or a walkway that runs level and then rises.
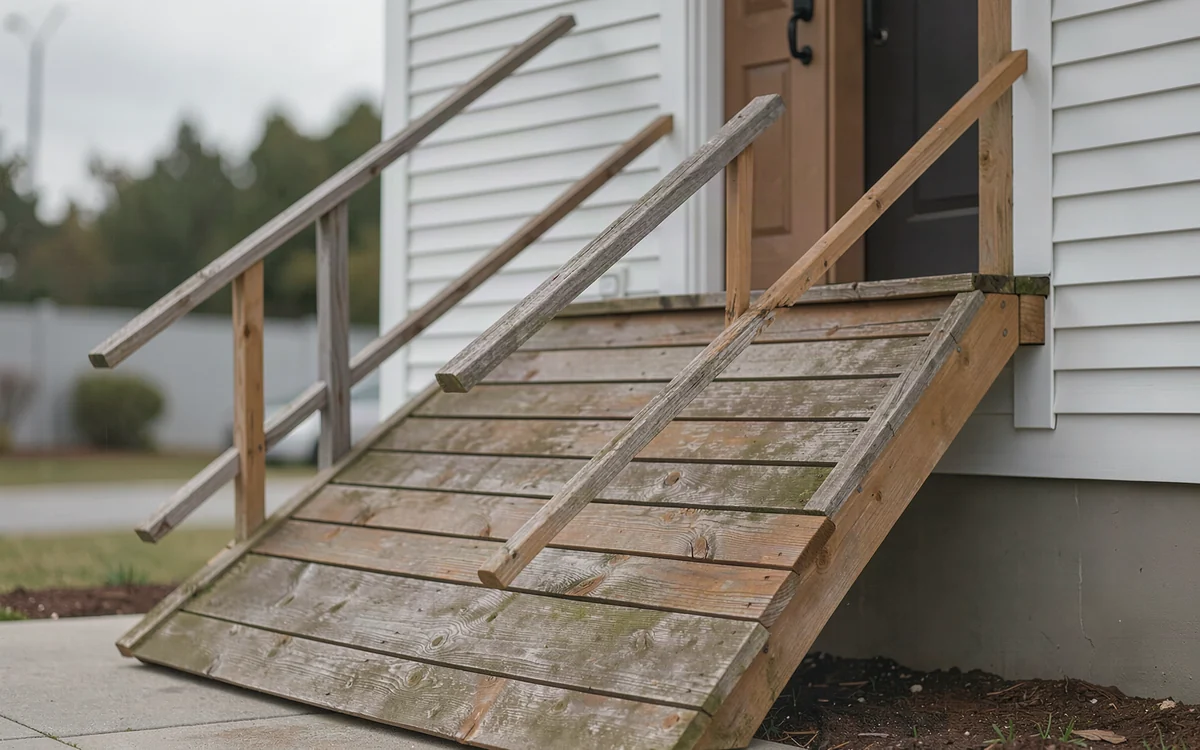
A ramp that's too steep
A steep ramp is usually discovered rather than reported: the chair runs away on the way down, someone has to push from behind on the way up, or a scooter that used to make it no longer does.
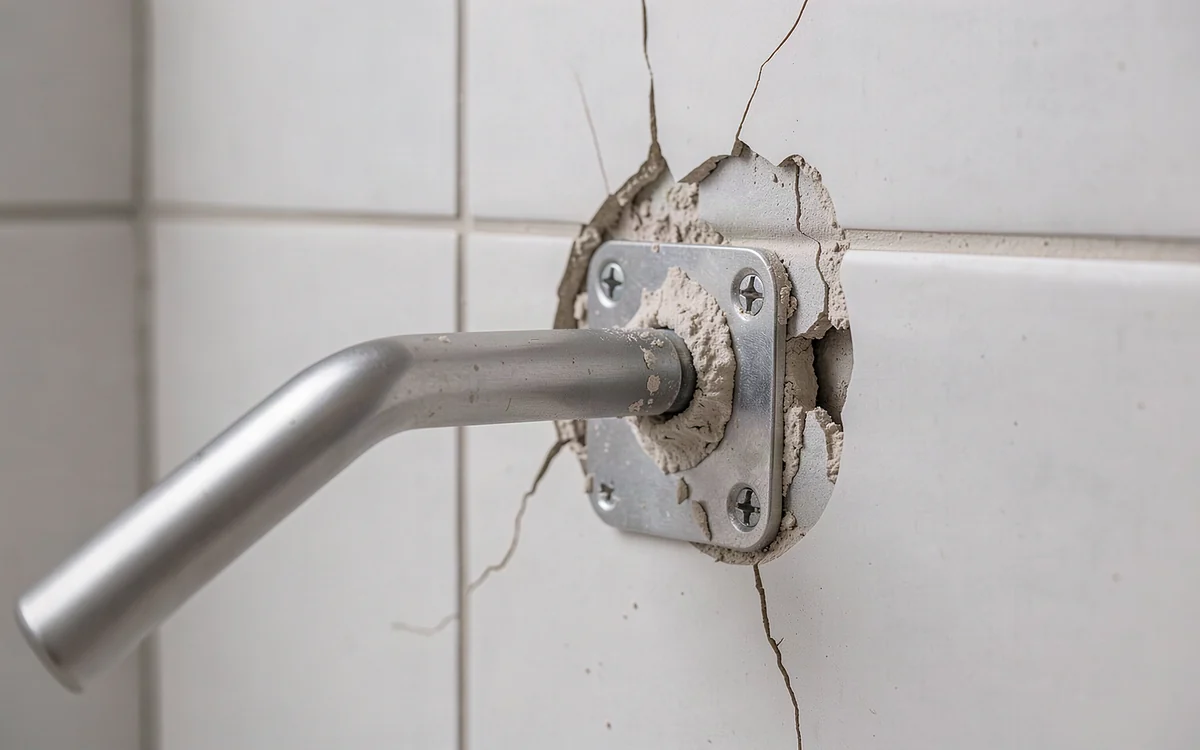
Grab bars pulling loose
A grab bar that has come loose is rarely the bar's fault.
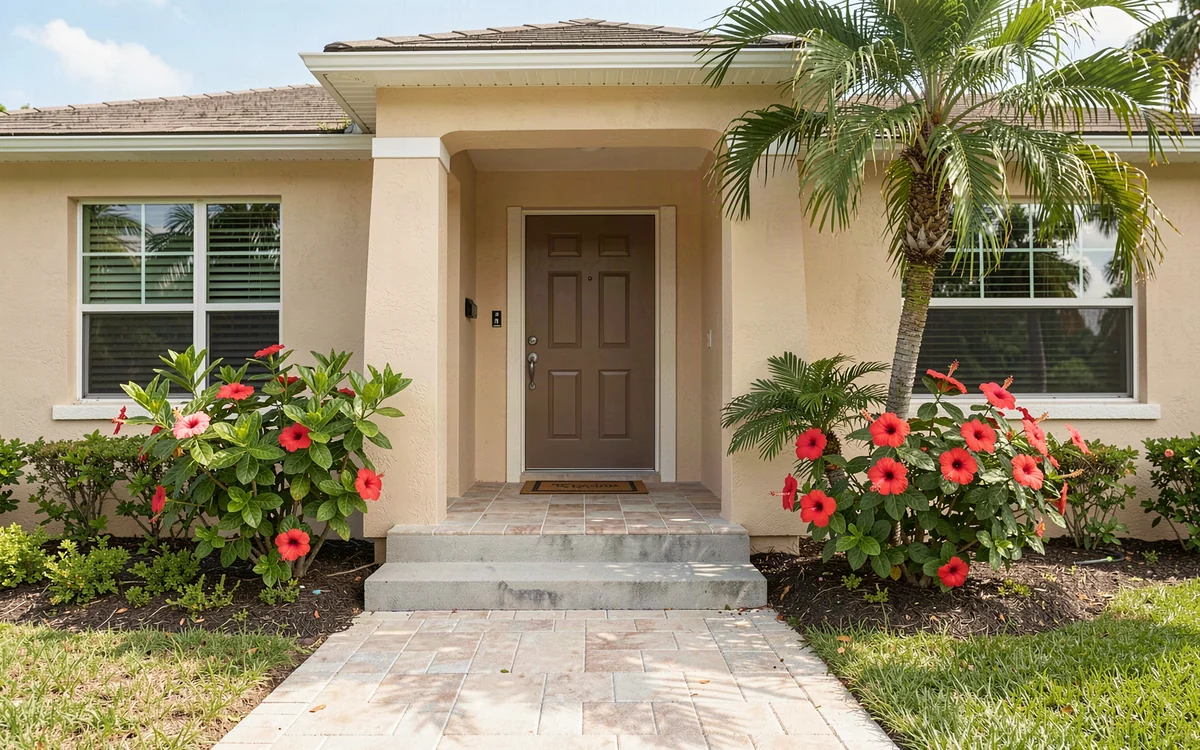
HOA approval refused
A refusal is usually about paperwork and appearance rather than about need.
18 free tools, no sign-up
These calculators are educational: they price a modification from published ranges, check a ramp against the 1:12 slope rule, and lay out the questions that still have to be answered in the home.
Open all 18 tools → | Which modification do I need
Areas we cover
From the blog
Aging in Place questions we get asked
What does each modification cost?
The published 2026 ranges this site uses are: tub-to-shower conversion $2,000 - $12,000, with most projects landing between $3,000 and $7,000 when a prefab base and panel kit is used; walk-in or curbless shower conversion commonly $10,000 - $16,000 for a walk-in and $14,000 - $22,000 for a roll-in or curbless build, higher with custom tile, a linear drain and structural floor work; grab bars $200 - $350 per bar professionally installed; and modular aluminium ramps priced by length, from about $2,000 for a short run to $8,000 and up for long or switchback builds, with a custom wood ramp with a switchback quoted around $8,000. Walk-in tubs and anything else are questions for the contractor.
What is the ADA 1:12 ramp slope rule?
The 2010 ADA Standards for Accessible Design set a maximum running slope for a ramp of 1:12 - one inch of rise for every twelve inches of run, which is 8.33% - along with landings and a clear width requirement. In practice that means the length of a ramp is fixed by the rise at the door rather than chosen: a higher threshold needs a longer run, or a landing and a second run, or a switchback. A ramp steeper than 1:12 is the most common reason an existing ramp fails an accessibility assessment, and a ramp on a slope can need a survey or an engineered drawing.
Do grab bars need blocking in the wall?
Yes. A grab bar must be fixed into blocking or studs, because a bar fixed into drywall alone fails under a person's weight. That is why the price is not just the bar: professional installation runs $200 - $350 per bar depending on the wall type and how many are fitted, and opening a tiled wall to add blocking is a separate job. Ask any contractor how they confirm what is behind the wall before they drill, and whether the quote includes adding blocking where there is none.
Do I need a permit for this work in Knox County?
A bathroom rebuild and an exterior modification such as a ramp can need a Knox County building permit, and some work needs an inspection as well. The permit fee is charged by the county rather than the contractor, so it should be its own line on the quote, and the quote should say who pulls it. Whether a permit is required for your specific scope is for the contractor and the county building department to confirm - not for this site.
What about HOA approval?
In a deed-restricted community a ramp or another exterior modification can need HOA architectural approval as well as a building permit, and a ramp on a slope can require a survey or an engineered drawing before either is granted. That is the association's process and the county's, not this site's: ask the contractor who is handling the application, whether it is already granted, and whether the schedule depends on it.
Do veterans get help paying for these modifications?
Yes, there are published routes, and they are separate programmes with separate rules rather than versions of one thing. The VA runs three adapted housing grants (SAH, SHA and the temporary residence adaptation) plus HISA, which is a health benefit for ordinary work such as a roll-in shower or a permanent ramp. Local home rehabilitation is funded through two programmes rather than one: Knox County's Home Rehabilitation Program, which is open to homeowners in the county outside the Town of Farragut and the City of Knoxville limits, and the City of Knoxville's Owner-Occupied Home Rehabilitation programme inside the city. Three national charities also do the work itself for severely injured veterans. Amounts, eligibility and application forms belong to those agencies - confirm them there, because the VA adjusts its caps every October - and the full list with sources is on our veteran grants page.
Will insurance pay for any of it?
A homeowners policy is generally built around sudden damage to the property, not around making a room easier to use, but no general answer means anything for your policy - only your insurer can tell you what it covers and what it excludes. This site does not advise on insurance or benefits, does not handle claims and takes no part of any settlement; the contractor's itemised quote is the document you would need in any conversation about who pays.
How long does a conversion take?
The schedule is the contractor's, and the honest answer for your address is theirs rather than a figure published here. What you can insist on is that the quote carries a start date and a completion date, and that the contractor says what could move them - a Knox County permit or inspection, an HOA application, or what is found once the wall or the floor is open. Ask those three things before signing anything.
Prefab kit or custom tile - what is the difference in cost?
It is the single biggest swing on a tub-to-shower conversion and the main reason the published range is $2,000 - $12,000 rather than one number: most projects land between $3,000 and $7,000 when a prefab base and panel kit is used, and a custom tiled build sits above that. Tile also brings more of the surrounding work with it - a prepared pan, waterproofing, and often a different drain. Ask which one is being quoted, because two quotes for "a shower conversion" can be describing different jobs.
How do we know whether a wheelchair can get in?
The wet area has to be curbless: a roll-in shower with a sloped floor pan and a drain that takes the water, which usually means recessing or rebuilding the floor - the reason that work sits above the published tub-out range of $10,000 - $16,000 for a walk-in and $14,000 - $22,000 for a roll-in or curbless build. The doorway matters as much as the shower, since a 28 inch bathroom door is a common local situation and a wheelchair does not fit through one. A walk-in tub does not work for a wheelchair, and grab bars alone do not widen a door.
How does the matching work?
You send one form describing what is hard now, the room, roughly the age of the house and your town. The request goes to a licensed accessibility contractor whose crews cover your part of Knox County and whose work fits the description. The contractor contacts you, looks at the home, and writes the scope and the price. The introduction is free to you, there is no obligation, and the licence number on the quote is free to check on the state licence record.
What about doorway widths, toilet height and flooring?
Those are the parts of an accessible bathroom that sit outside the shower, and no published range is used for them on this site - they come from the contractor's own look at the room. What is worth knowing before the visit is that each one changes the scope: widening a doorway is framing and finishing, a comfort-height toilet is a fixture change, and a slip-resistant floor covering is a surface the contractor has to specify. Ask for each as its own line on the quote rather than accepting one total.
Aging in Place tools & calculators
All 18 free Aging in Place tools
Cost calculators, comparisons and checklists. No sign-up.
Cost calculator
Estimate the range for a case in about a minute.
Cost guide
Every published appliance range, in one page.
Consultation checklist
What to bring and what to ask before you commit.
Knowledge quiz
Ten questions on costs, timing and coverage.
Which modification do I need
Eight questions that point to an appliance path.
Home Assessment
Thirty-five questions about the home, scored, with the projects in priority order.
Cost & Payment tools
Cost estimator, financing and payment planning, insurance and what you may still owe
Cost & coverage tools
Cost driver planner, insurance and code checker, multi-stage cost planner
Compare & choose tools
Treatment finder and practice comparison scorecard
Prepare & safety tools
Appointment question builder, readiness checklist, medical-history and medication notes
Checklists & Answers tools
Practice questions, records and imaging checklist, second opinion, smile check