The guide below is fourteen slides of the published 2026 cost bands for accessibility work, walked one at a time. Each slide carries a plain-English explanation and the bullets underneath it, so you can read the point without reading the chart. Every range quoted is a published figure, and the cost guide holds the sources.
Slide 1: What this guide is
A 2026 cost guide for accessibility work in Knoxville, built around market pricing and the structural drivers that move a price.
- It is a budgeting guide for aging-in-place work: what the published ranges are, and which part of the job changes them.
- The emphasis is on structural cost drivers - floor structure, framing, drainage, electrical - rather than finish choices.
- Every figure is a published 2026 range, quoted as a range, never as a quote for one house.
Slide 2: The mismatch the whole guide is about
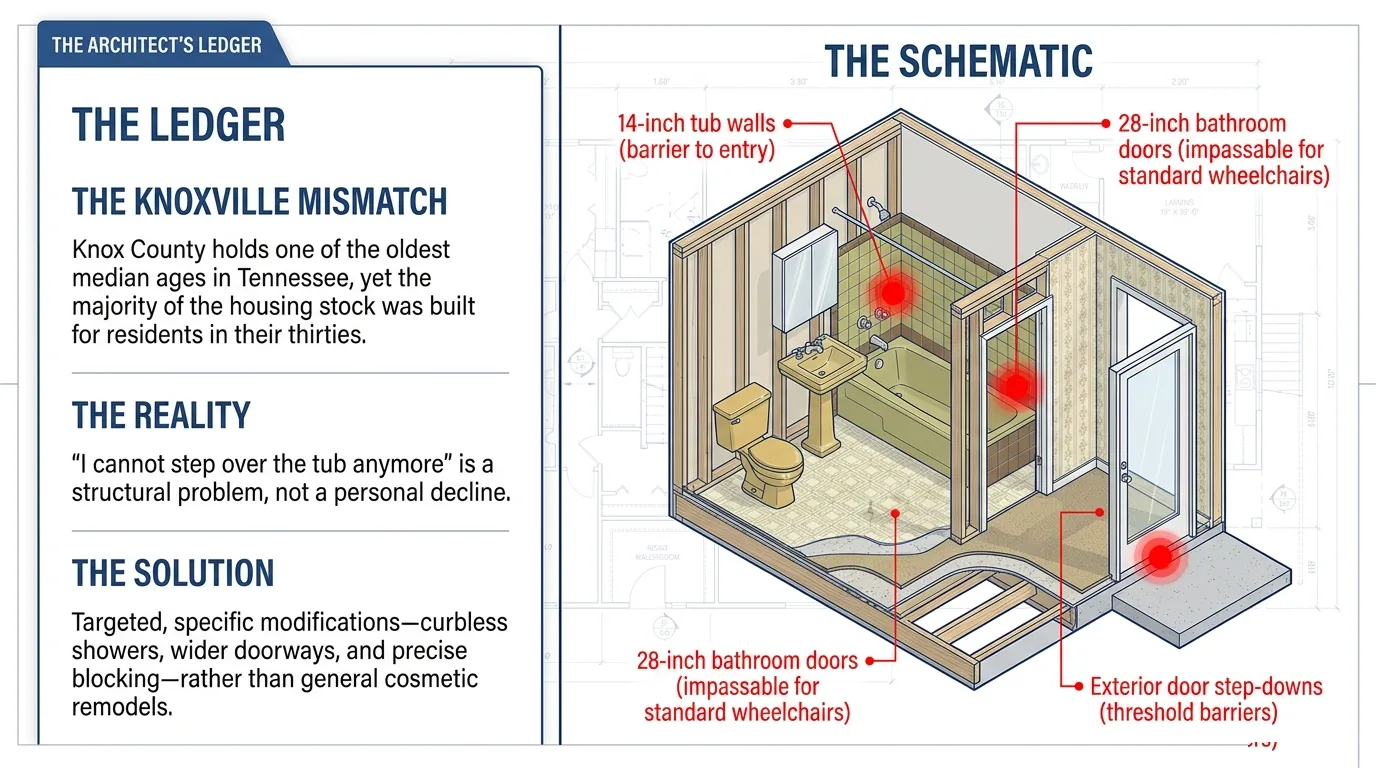
Housing built for thirty-year-olds, occupied by people who are not thirty: that gap is the subject of every slide that follows.
- The starting sentence is structural, not personal: stepping over a tub is a barrier in the building, and it is the most common way this conversation begins.
- The standard dimensions are the problem - a fourteen-inch tub wall, a twenty-eight-inch bathroom door, and a step down at the exterior doors of most older houses.
- The answer the guide points at is targeted work: a curbless shower, a wider doorway, blocking behind a grab bar - not a cosmetic remodel.
Slide 3: The four tiers, and what each one costs
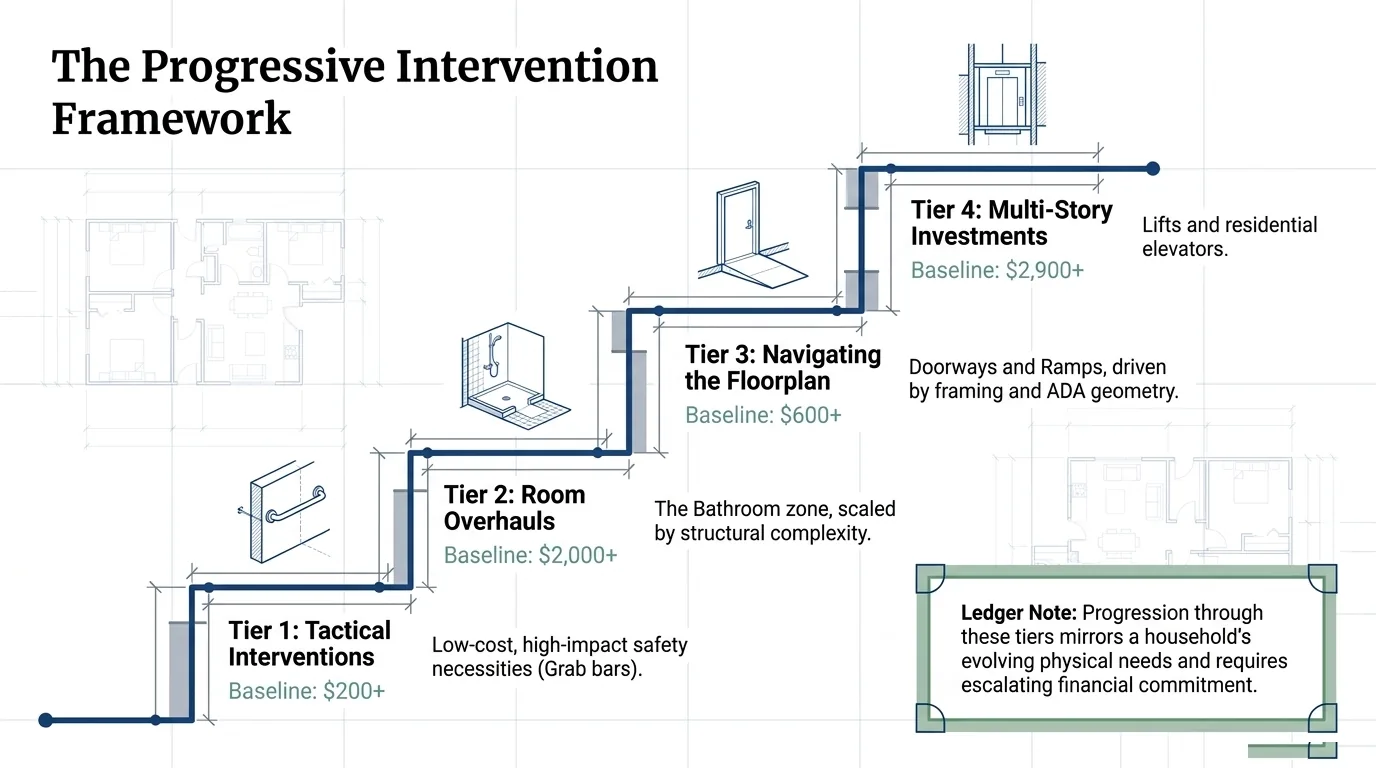
The guide sorts the work into four tiers, from a few hundred dollars of safety hardware to a five-figure vertical addition.
- Tier one is tactical: grab bars and similar low-cost, high-impact safety items, published from around $200 a bar installed.
- Tier two is the bathroom, scaled by structural complexity; tier three is doorways and ramps, driven by framing and the ADA geometry; tier four is stair lifts and residential elevators.
- The tiers follow a household's changing needs rather than a wish list, which is why the financial commitment escalates as you go down them.
Slide 4: Grab bars: the cheapest change that works
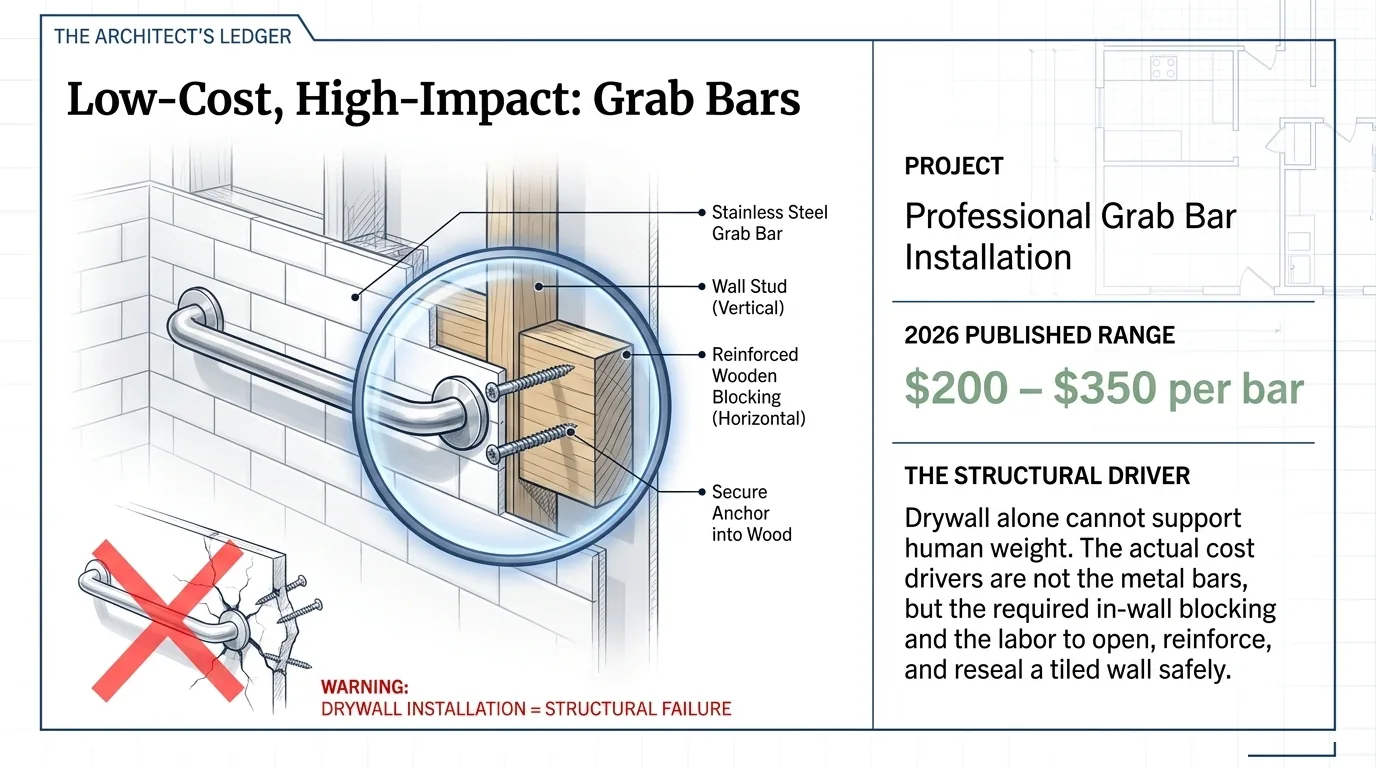
Grab bars are the lowest-cost modification on the list, and almost the whole price is the wall behind them - not the metal.
- Published 2026 range: $200 to $350 per bar professionally installed.
- The cost driver is the blocking: a bar has to anchor into studs or solid blocking, and drywall alone cannot carry body weight.
- That is why the labour is opening, reinforcing and resealing a finished wall - an inspection point, not a product recommendation.
Slide 5: Tub-to-shower: prefab kit against custom tile
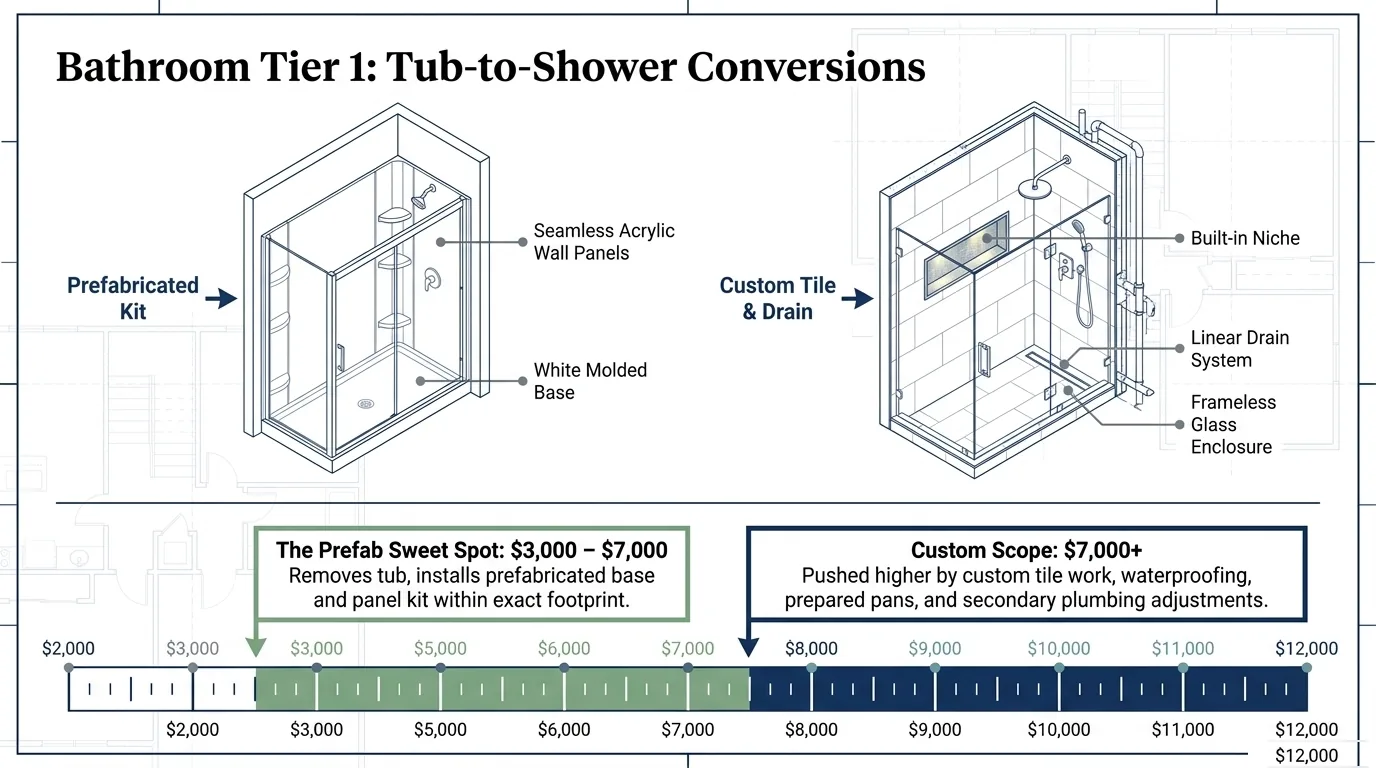
The same removal of a tub produces two very different prices depending on whether a prefabricated kit fits the footprint.
- Prefab sweet spot: $3,000 to $7,000 - tub out, a moulded base and wall panels into the existing footprint.
- Custom scope climbs past $7,000 once tile, waterproofing, a prepared pan or a linear drain enters the job.
- The published category range runs from $2,000 to $12,000, which is exactly the width those two routes create.
Slide 6: Walk-in against roll-in: the floor decides
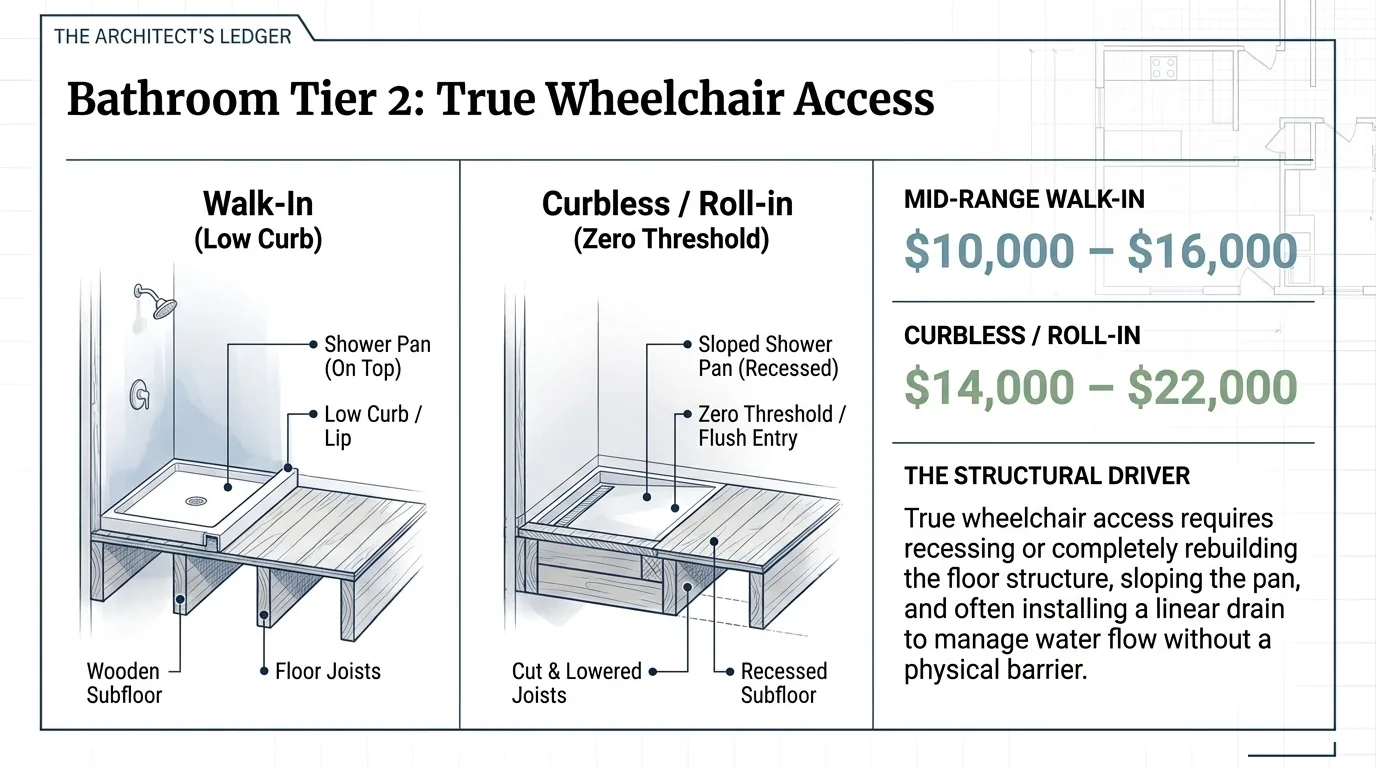
A low curb is still a barrier; true wheelchair access is a floor-structure job, and the published ranges show it.
- Mid-range walk-in shower with a low curb: published at $10,000 to $16,000.
- Curbless or roll-in with a zero threshold: $14,000 to $22,000, because the floor is recessed or rebuilt to take a sloped pan.
- Sloping the pan toward a linear drain is what removes the barrier without leaving water across the bathroom floor.
Slide 7: The bathroom planner, side by side
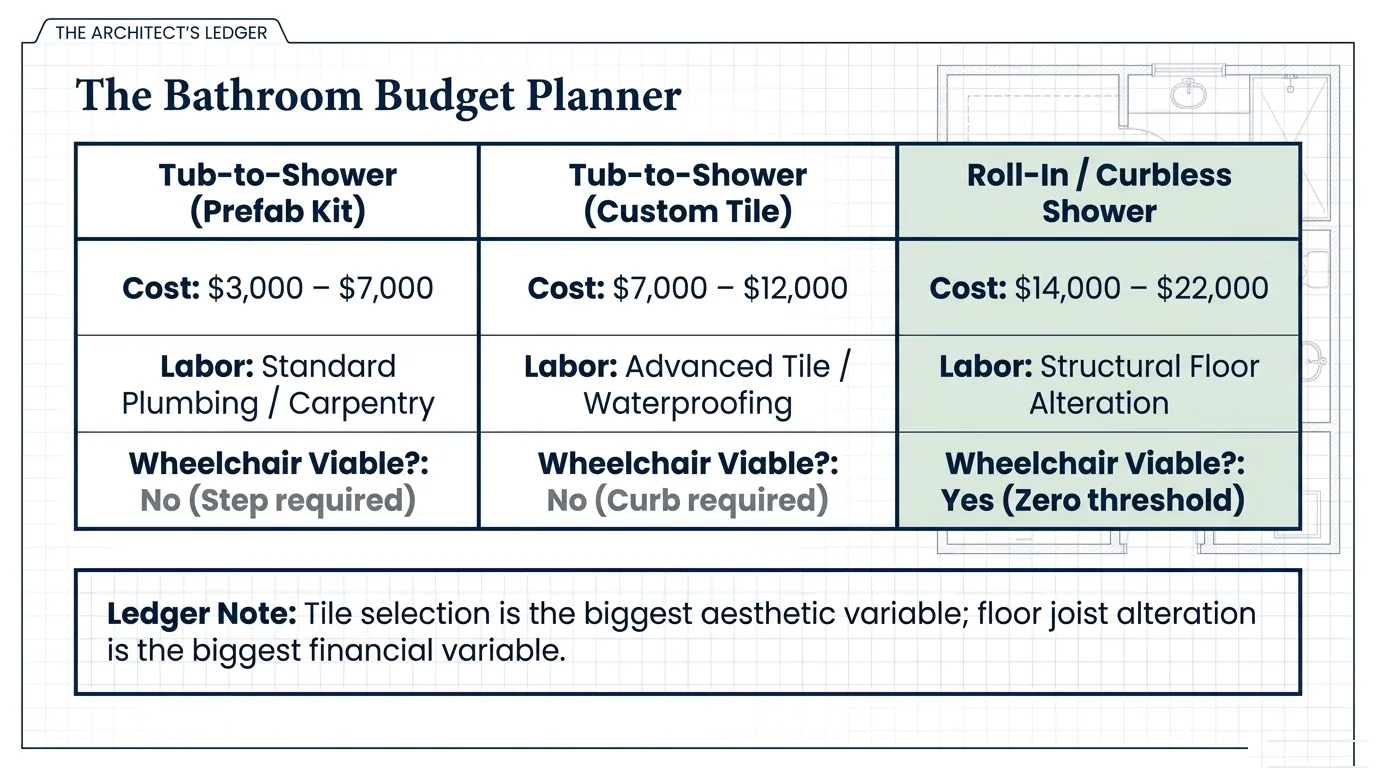
Three bathroom routes compared on cost, labour and whether a wheelchair can use the result at all.
- Prefab tub-to-shower $3,000 to $7,000, standard plumbing and carpentry, and still a step to clear.
- Custom tile tub-to-shower $7,000 to $12,000, advanced tile and waterproofing, and still a curb.
- Roll-in or curbless $14,000 to $22,000 with structural floor alteration, and the only one of the three that is genuinely wheelchair viable.
Slide 8: Doorways: trim off, or wall open
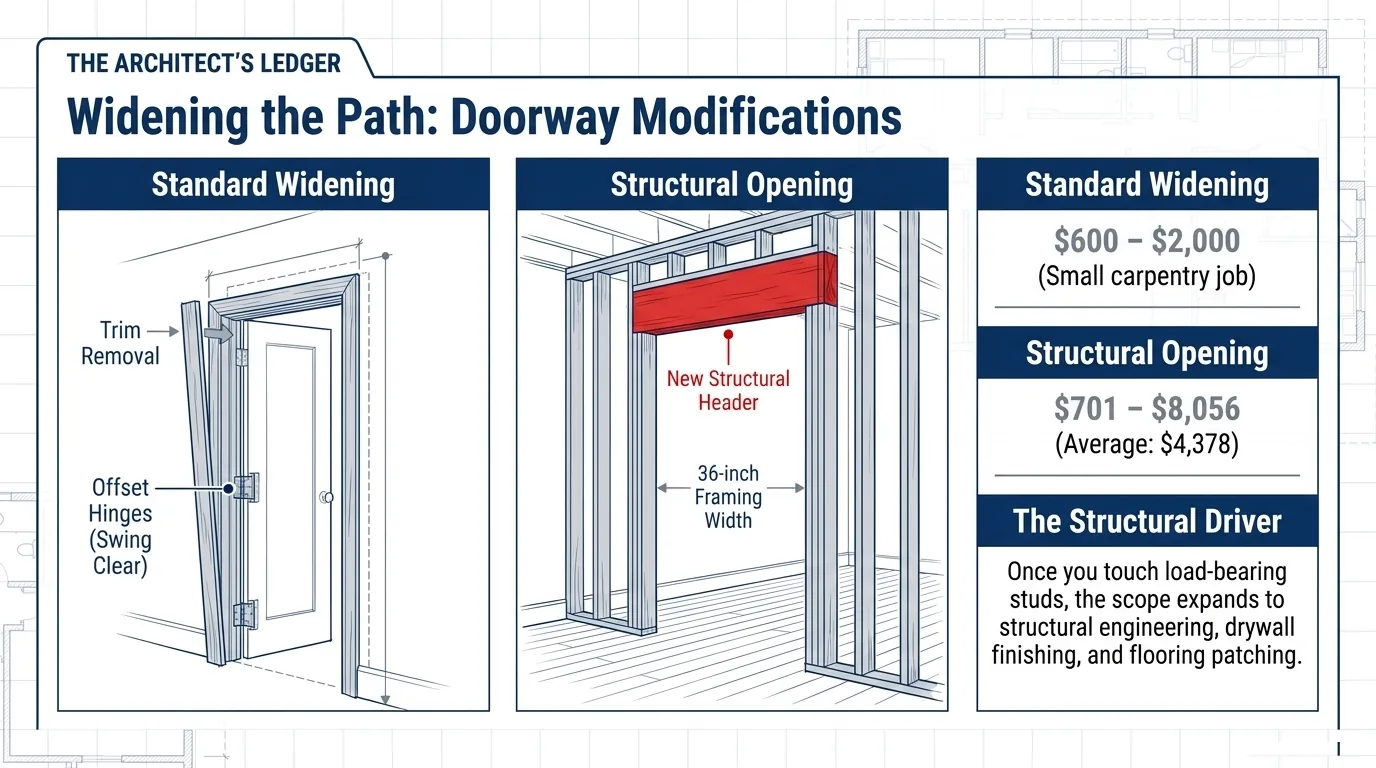
Widening a doorway is either a small carpentry job or a structural project, and the published bands do not overlap much.
- Standard widening - trim off, offset hinges to gain swing clearance - is published at $600 to $2,000.
- A structural opening, where load-bearing studs are involved, runs from about $700 to $8,056, averaging $4,378.
- The scope expands to engineering, drywall finishing and flooring patching the moment the wall structure is touched.
Slide 9: Ramps: the rise sets the price
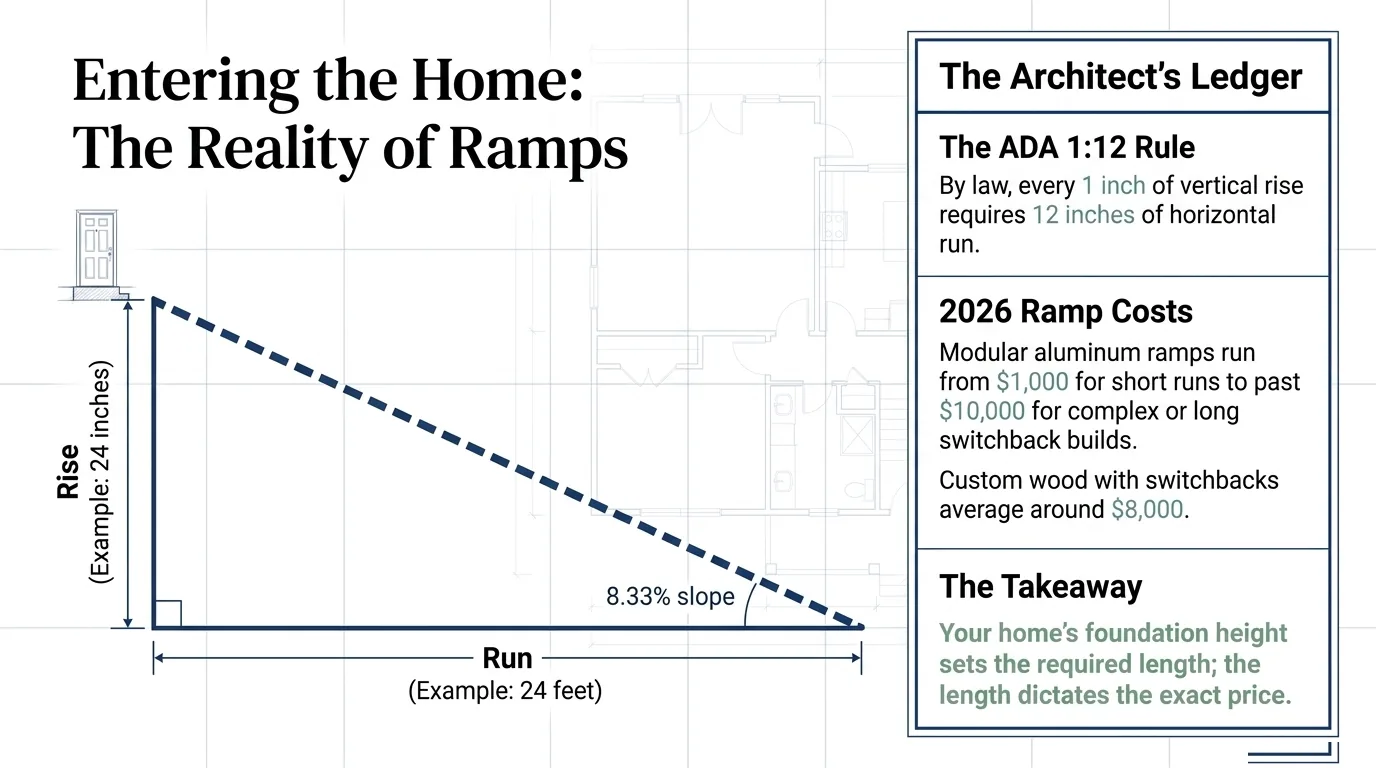
Ramp length is not a style decision - the 1:12 rule fixes it, and the length fixes the bill.
- The ADA standard is 1:12: one inch of vertical rise needs twelve inches of horizontal run, a maximum running slope of 8.33%.
- Modular aluminium ramps are published from about $1,000 for a short run to more than $10,000 for long or switchback builds; a custom wood switchback averages near $8,000.
- A higher entry threshold therefore means a landing and a second run rather than a steeper ramp.
Slide 10: Stair lifts: straight or curved
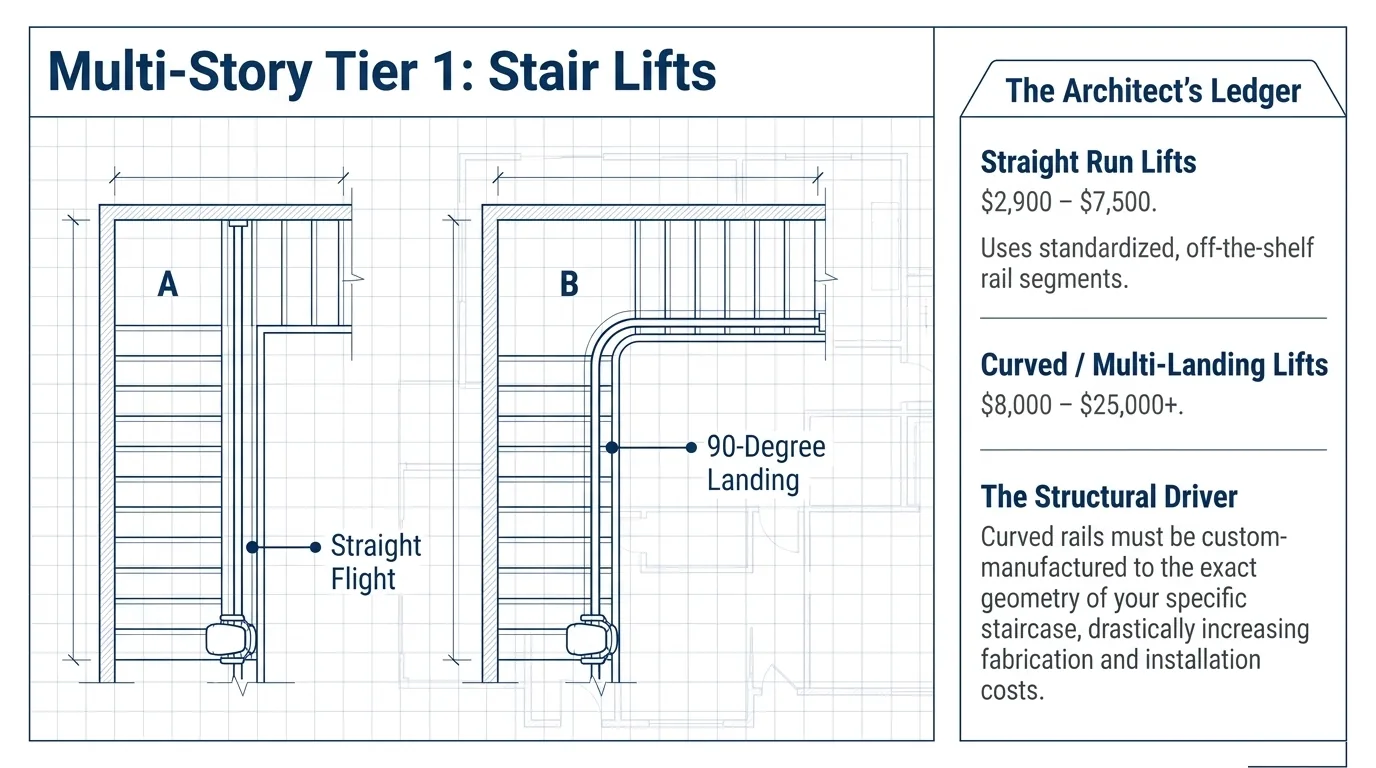
A straight staircase takes an off-the-shelf rail; a curve or a landing has to be manufactured to that staircase.
- Straight run lifts: published at $2,900 to $7,500, using standardised rail segments cut to length.
- Curved or multi-landing lifts: $8,000 to $25,000 and up, because the rail is custom-fabricated to the geometry of one staircase.
- A stair lift carries a person seated - a wheelchair has to be kept on both floors.
Slide 11: Home elevators: a building project
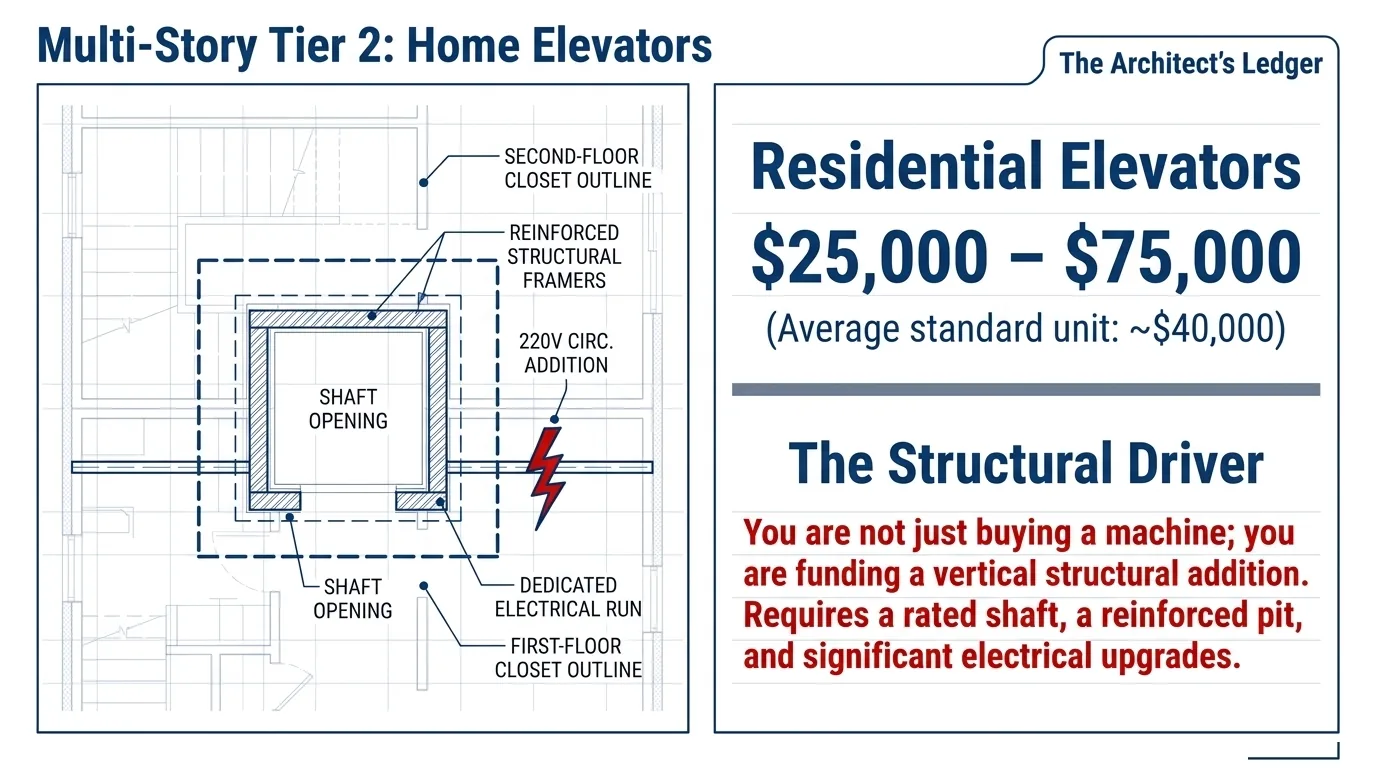
An elevator is a vertical structural addition, and the price reflects the shaft, the pit and the electrical work rather than the cab.
- Published 2026 range: $25,000 to $75,000, averaging around $40,000 for a standard unit.
- It needs a rated shaft, a reinforced pit and a dedicated electrical run - drawn on the slide across two floors.
- Unlike a stair lift, the user stays in the wheelchair through the journey.
Slide 12: Stair lift or elevator: the trade-off
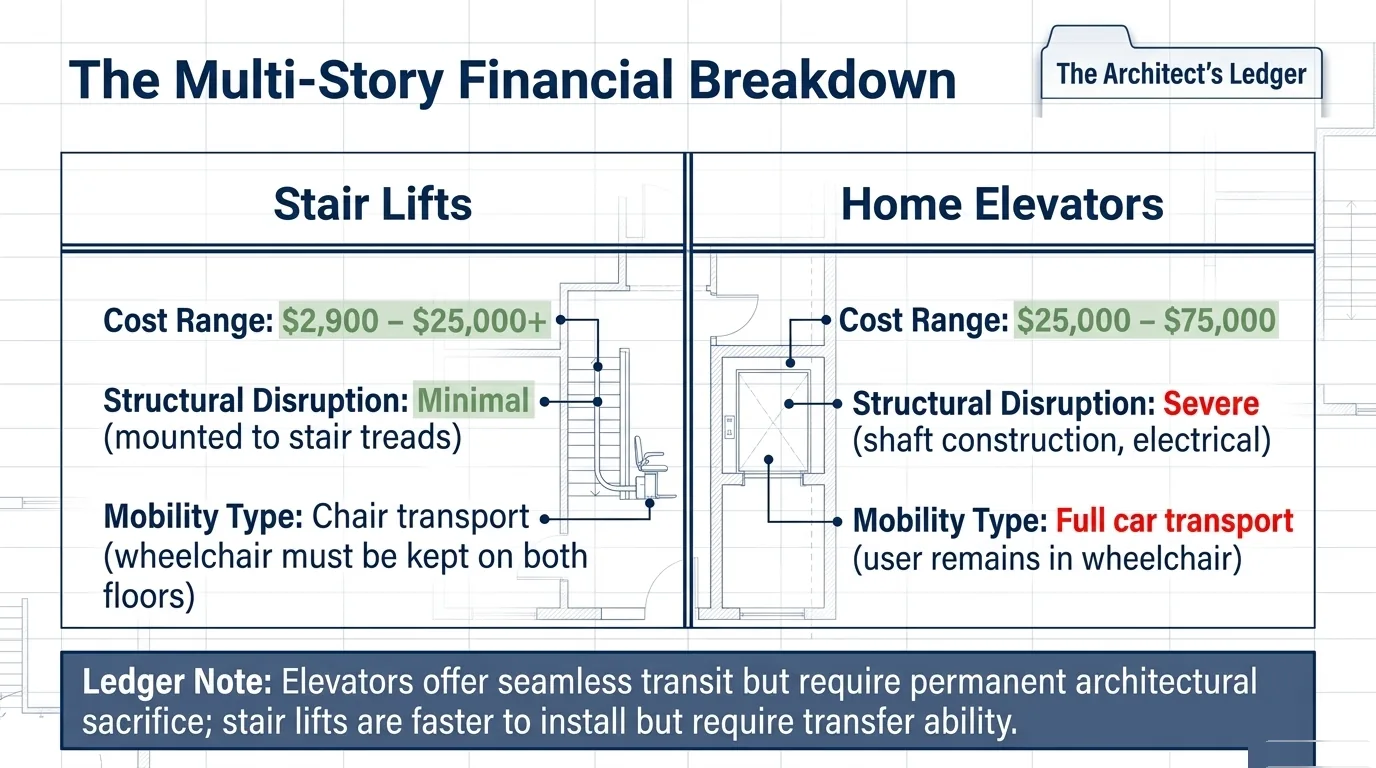
One is cheap and quick to install but keeps the wheelchair on the ground floor; the other carries the wheelchair and costs a shaft.
- Stair lifts: $2,900 to $25,000 and up, minimal structural disruption, mounted to the stair treads.
- Home elevators: $25,000 to $75,000, severe disruption from the shaft and the electrical work.
- Stair lift means chair transport; elevator means full car transport with the user staying seated.
Slide 13: The costs that appear after the quote
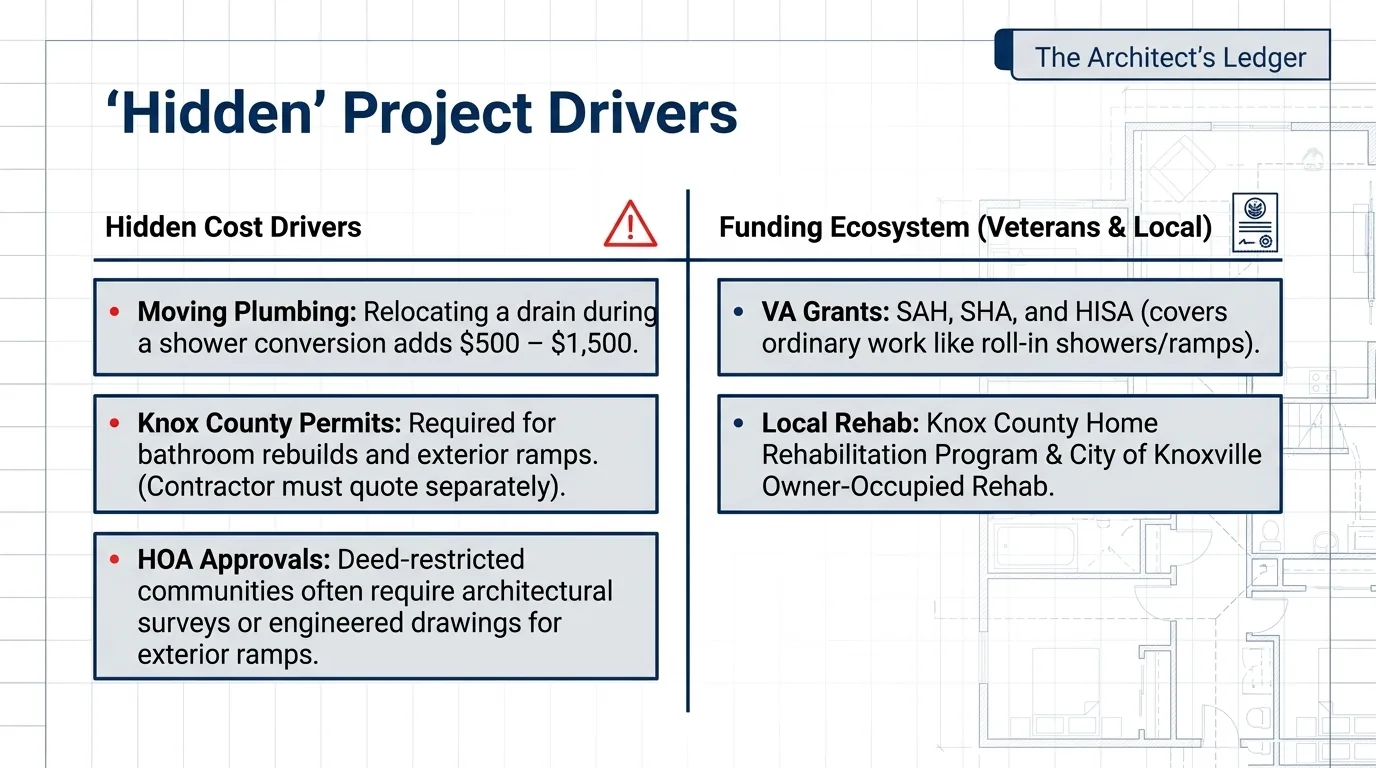
Plumbing moves, permit fees and HOA paperwork are the items that turn a published range into a real invoice - and there is funding help for some of it.
- Relocating a drain during a shower conversion adds a published $500 to $1,500.
- Bathroom rebuilds and exterior ramps can require a Knox County building permit - quoted as its own line, not folded into the job - and deed-restricted communities often want an architectural approval or engineered drawing for a ramp.
- Funding routes exist: VA grants for veterans (SAH, SHA and HISA), plus the Knox County and City of Knoxville owner-occupied rehabilitation programs.
Slide 14: The master ledger, in one chart
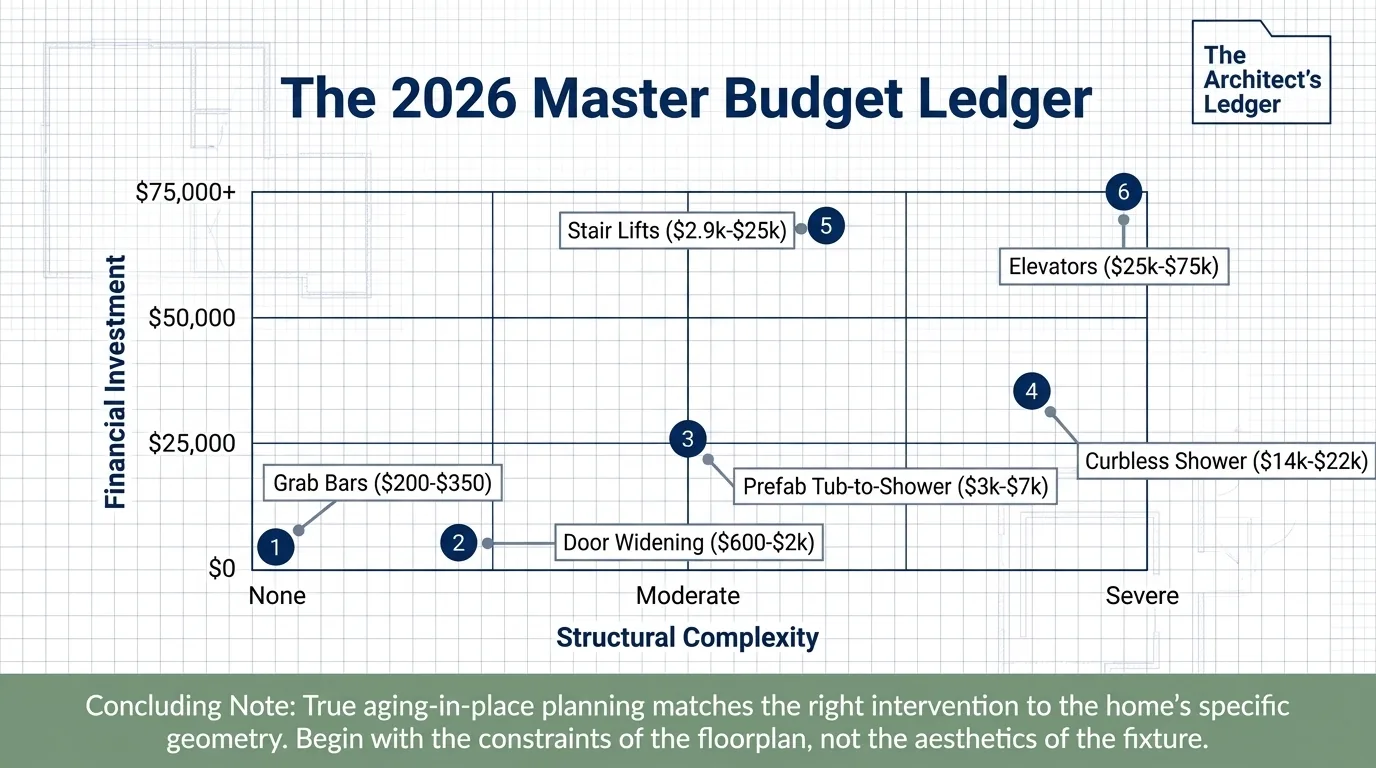
Every modification in the guide on one chart, plotted by structural complexity against cost - and the two axes move together.
- The cheap end is hardware: grab bars at $200 to $350 and doorway widening at $600 to $2,000.
- The middle is the bathroom: a prefab tub-to-shower at $3,000 to $7,000, a curbless shower at $14,000 to $22,000.
- The top is multi-storey: stair lifts from $2,900 to $25,000, and elevators from $25,000 to $75,000. The higher the structural complexity, the higher the bill.
The slides are a budgeting guide, not a quote: they describe published market ranges and the structural work behind them. What a specific Knoxville house needs is decided by a walk-through, not by a chart.
Every range on the slides is a published figure. The full list, with links, sits on the cost guide; the shorter version: